Loading...
Suite, 1 Bedroom (End)
Sleeps 5 · 49 m2 · Hampton Inn Saline, Saline
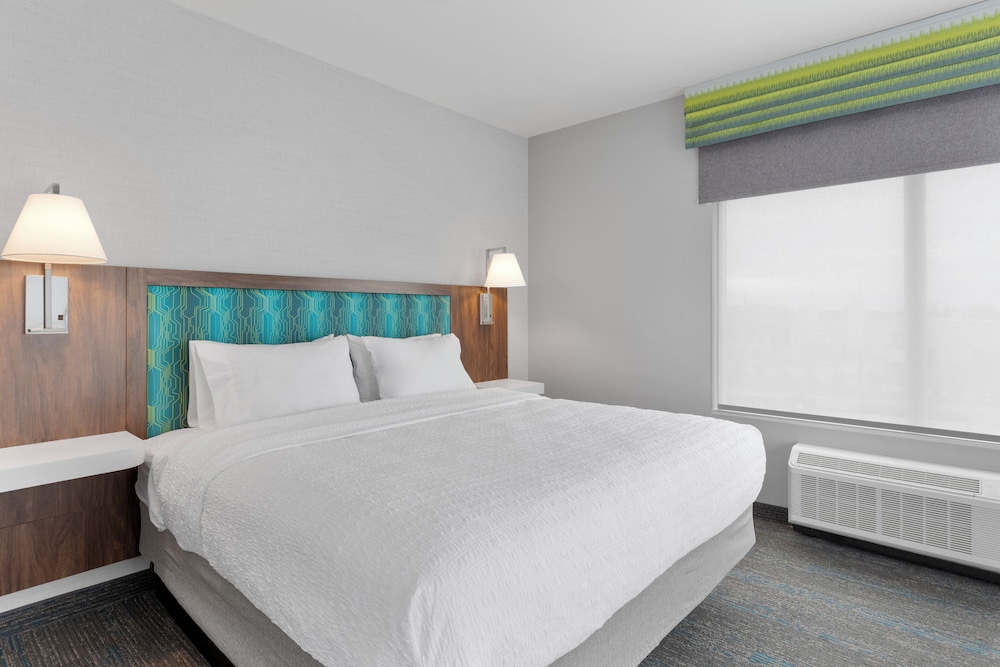
King bed
What the hotel says this room has
- Coffee/tea maker
- Telephone
- Air conditioning
- Hair dryer
- Desk
- Private bathroom
- Heating
- Interconnected room(s) available
- Tile/marble floor
- Wardrobe or closet
- Toilet paper
- Sofa bed
- Shampoo
- Daily housekeeping
- Hypo-allergenic bedding available
- Free Local calls
- +25 more
Full room description
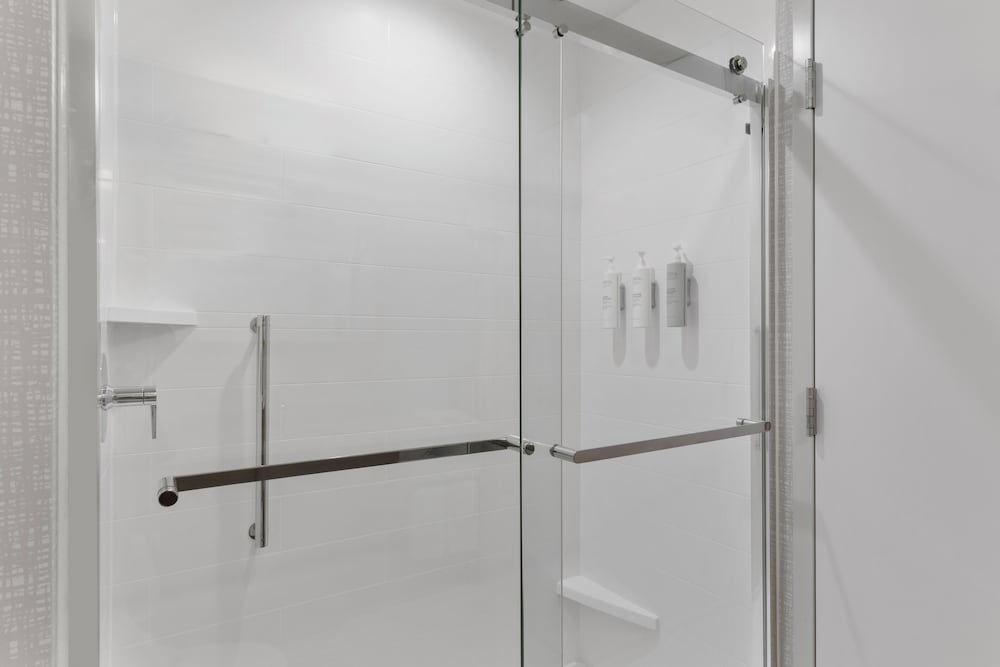
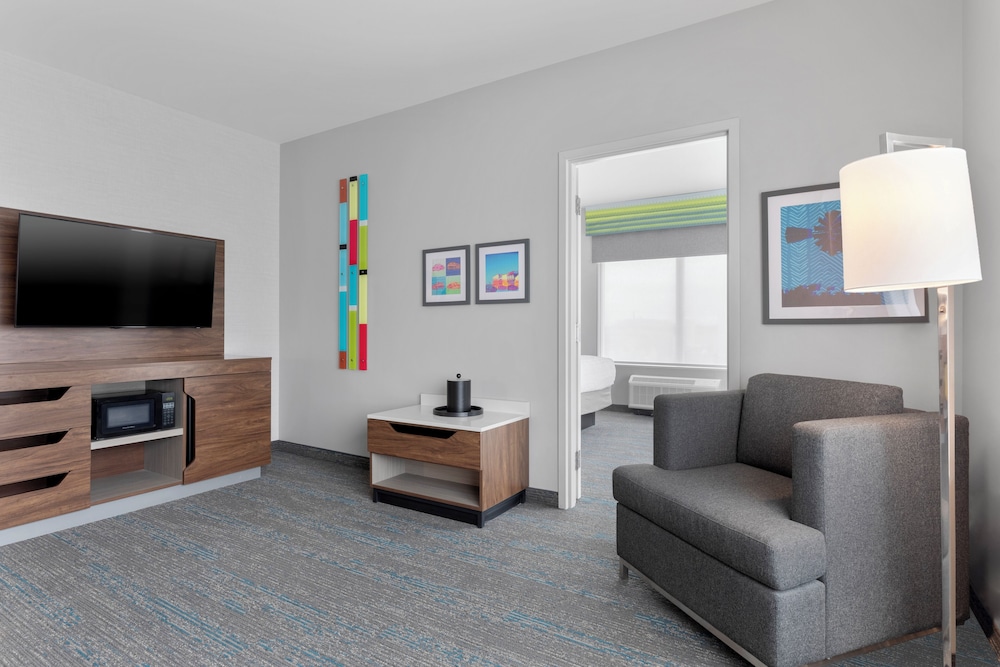
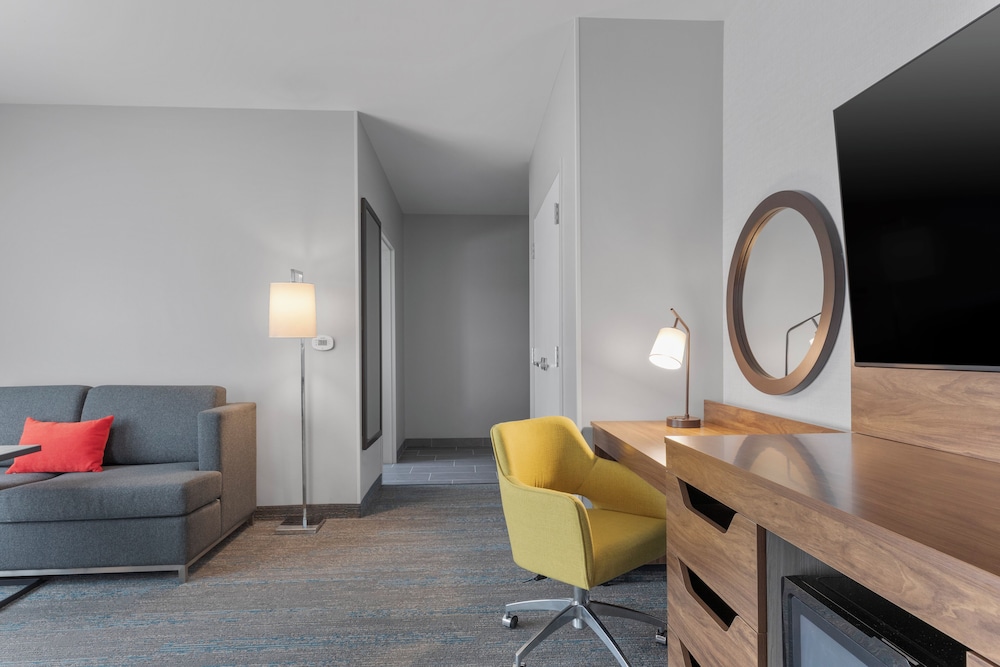
1 King Bed 525 sq feet Layout - Bedroom and sitting area Entertainment - 42-inch LED TV with premium channels Food & Drink - Coffee/tea maker Sleep - Hypo-allergenic bedding, blackout drapes/curtains, and bed sheets Bathroom - Private bathroom, bathtub or shower, and rainfall showerhead Practical - Free local calls, single sofa bed, and iron/ironing board; rollaway beds (free) and cribs (free) available on request Comfort - Air conditioning, daily housekeeping, and heating Accessibility - Grab bar near toilet, fixed shower seat, braille signage, portable bathtub seat, shower grab bar height (inches): 36, phone accessibility kit, closed-captioned TV, portable shower seat, toilet grab bar height (inches): 36, raised toilet seat height (inches): 30, accessible bathtub, visual fire alarm, tile flooring in room, lever door handles, thin carpet in room, doorbell and phone notification, and raised toilet seat Non-Smoking Connecting/adjoining rooms can be requested, subject to availability
The hotel’s photos From the hotel
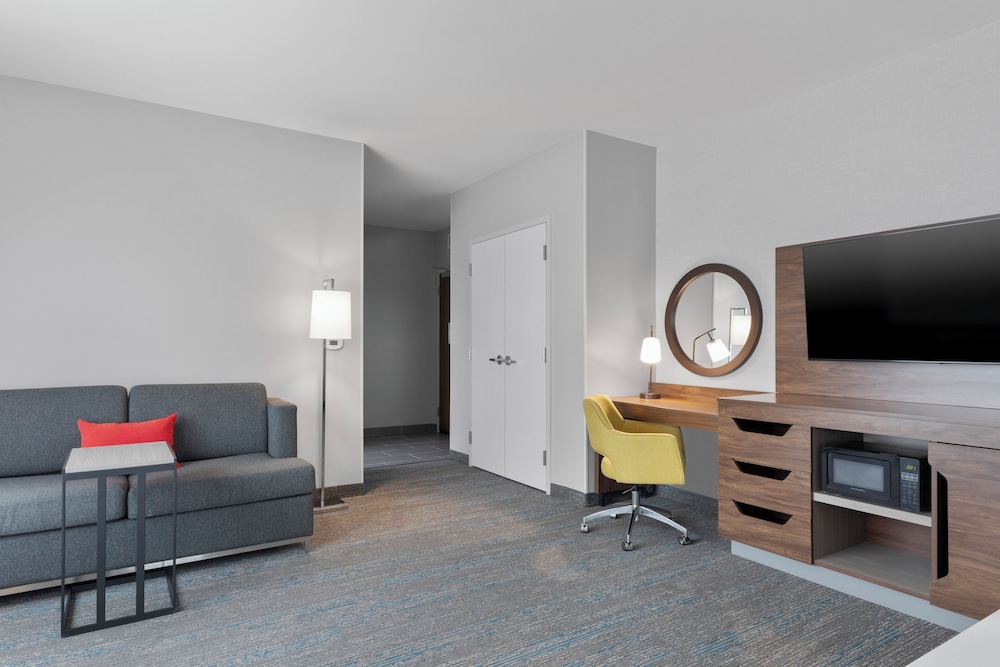
5 photos supplied by the hotel. Guest photos, where there are any, are separate.
The actual rooms From guests who stayed
No guest has shared one of these rooms yet. Stayed in one? Add it below.
Stayed in one of these?
Sign in or create an account to add the room you stayed in, with your photos and review.